
Color that feels like HOME.
Patricia Streeter
COLOR & DESIGN CONSULTANT
I help homeowners create cohesive, welcoming spaces through confident color selections, thoughtful finishes, and practical design guidance for both interiors and exteriors. Together, we discover your unique voice and style to help you find your HOME."
This portfolio is a curated collection of projects and design challenges, selected to reflect the range of my approach to color, space, and design. It is a glimpse into the variety of spaces, styles, and creative solutions I have developed over time.
petite In-Law Apartment Suite
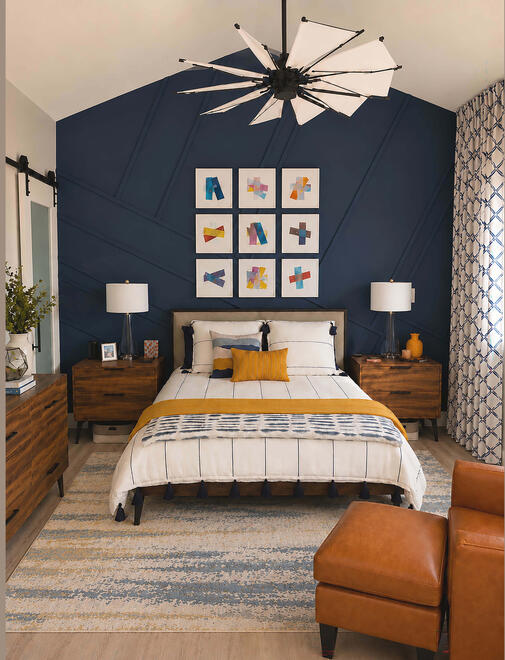
IN-LAW SUITE — Bold pops of color bring energy and personality to this compact suite, helping the space feel open, playful, and thoughtfully influenced by mid-century modern design.
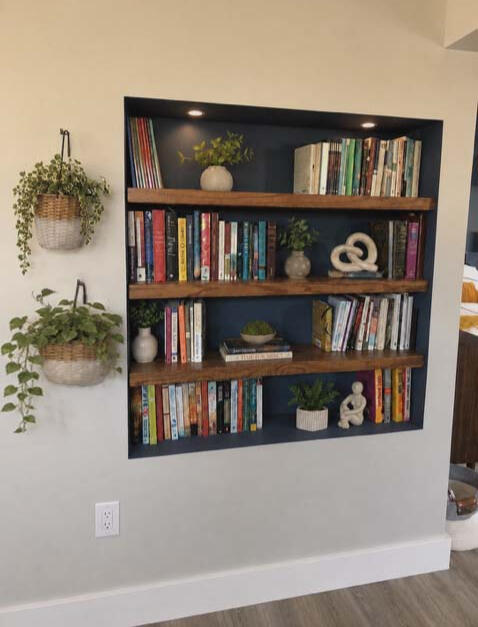
FORM & FUNCTIONAL DECOR— A small hallway pass-through was thoughtfully transformed into a custom book display making purposeful use of limited space for a book-loving couple in an intimate in-law apartment.
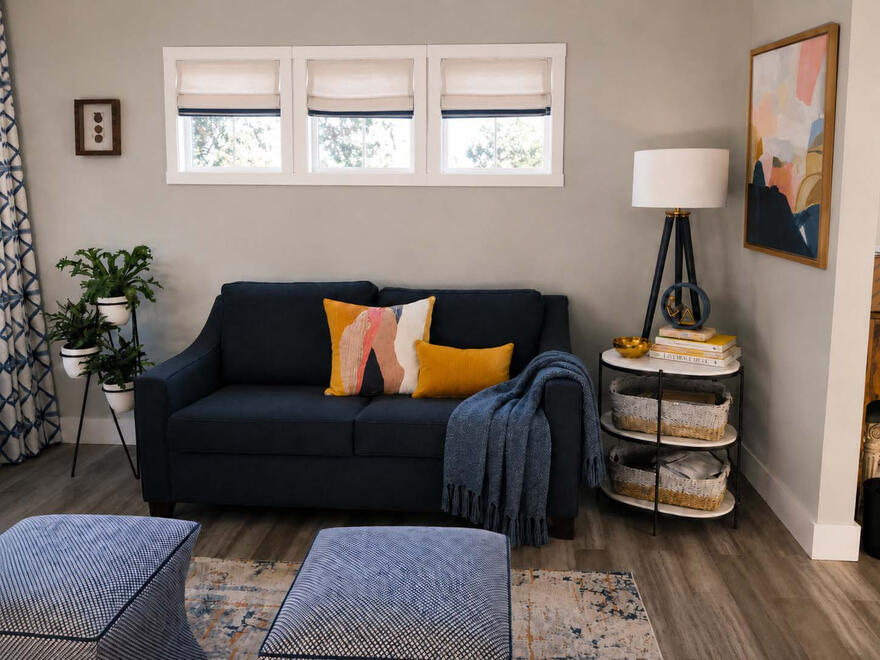
SUITE LIVING SPACE— Thoughtfully designed as a relaxed and inviting lounge, this space maximizes every element within a compact footprint. Flexible seating and carefully considered furnishings create a comfortable setting for everyday living.


Kitchen & Living Spaces
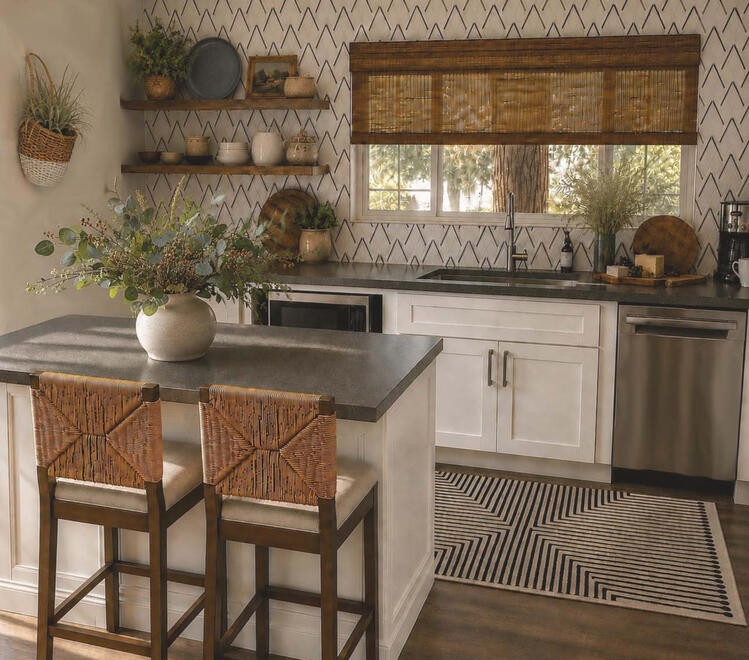
PETITE SUITE KITCHEN— This build-out was thoughtfully designed to maximize both style and functionality, creating a cohesive and welcoming space through the balance of modern stone surfaces and warm, natural finishes.
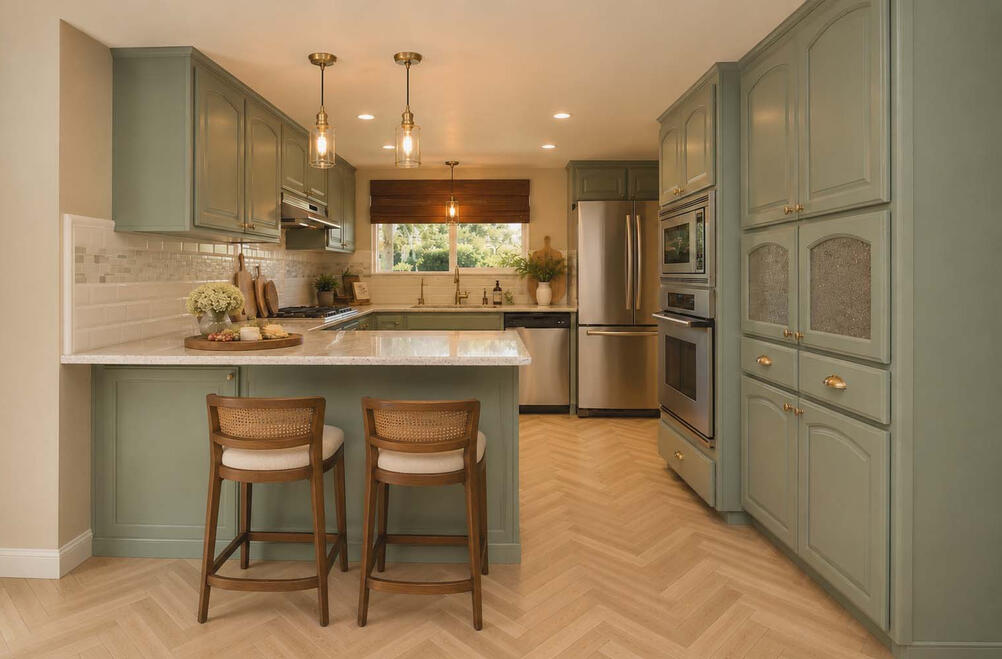
FLIP TO UPSELL— A well-planned kitchen was refreshed with strategic, high-impact updates designed to add value without a full remodel. Updated paint colors, countertops, tile, and finishing accents created a more current and inviting look.
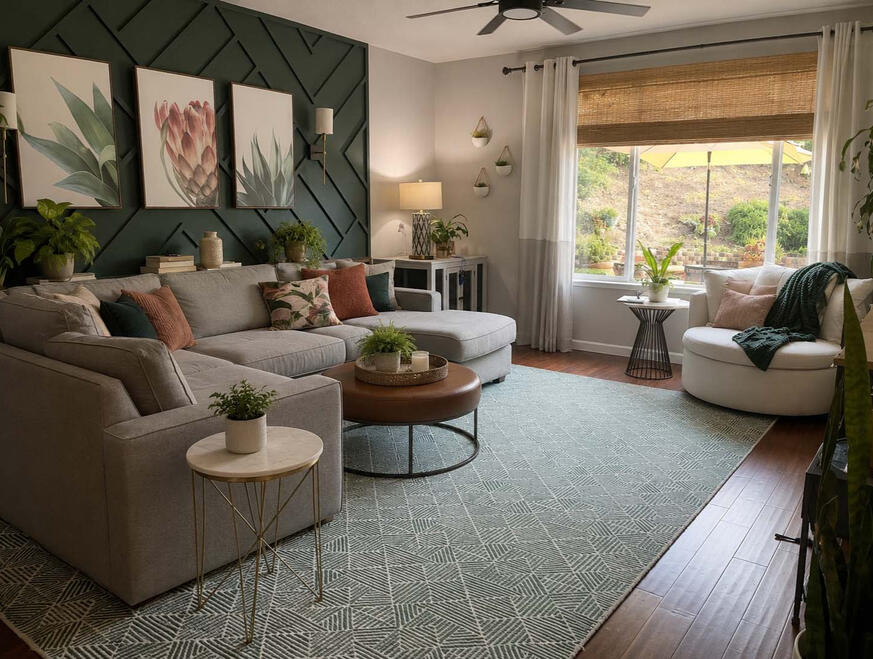
WARM ORGANIC LIVING— A study in bringing the outdoors in through color, texture, and atmosphere. The paneled feature wall grounds the expansive open-concept space, creating a strong focal point while giving the room a greater sense of purpose and definiti
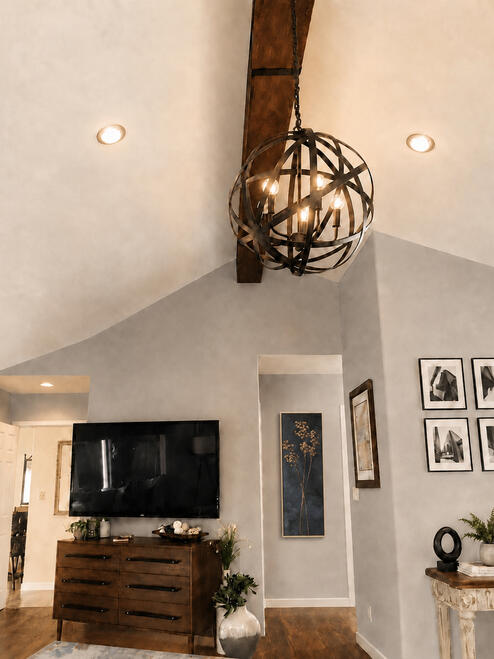
Warm Industrial — Embracing high volume and architectural character. To anchor this room's soaring vaulted ceiling, we highlighted a rustic dark wood ceiling beam with a commanding, spherical iron cage chandelier.


Bedrooms
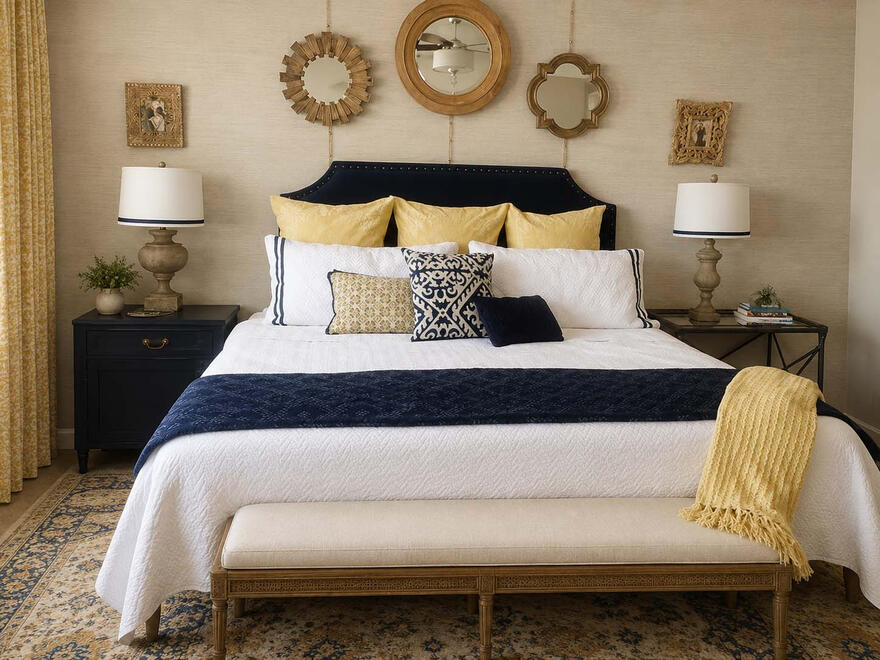
CURATED AND COLLECTED — A thoughtful mix of antique-inspired touches paired alongside global textile patterns that give the space a timeless, warm, layered feel.
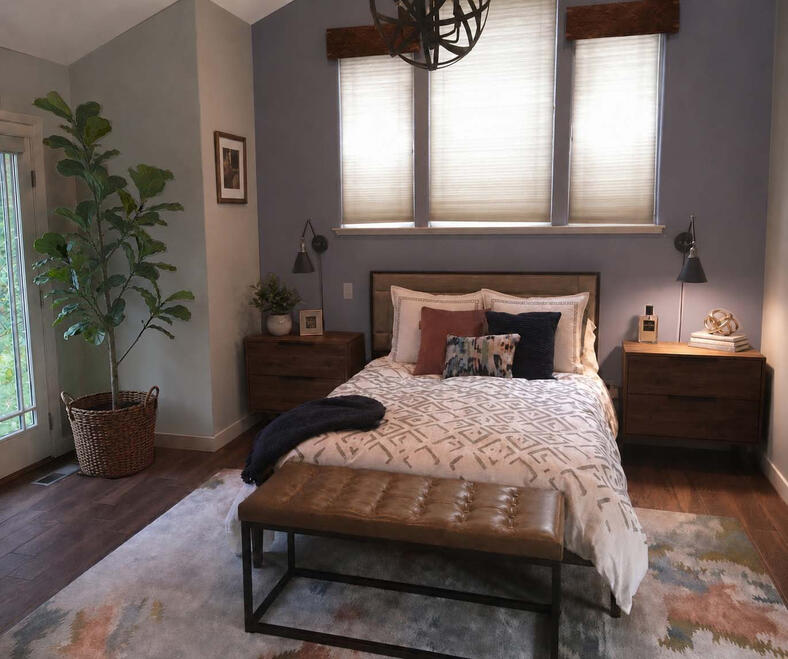
WARM INDUSTRIAL RUSTIC— Inspired by mid-century modern design, this space balances feminine softness with masculine structure. Warm industrial neutrals, earthy tones, textured metals, and clean architectural lines blend with modern rustic influences.
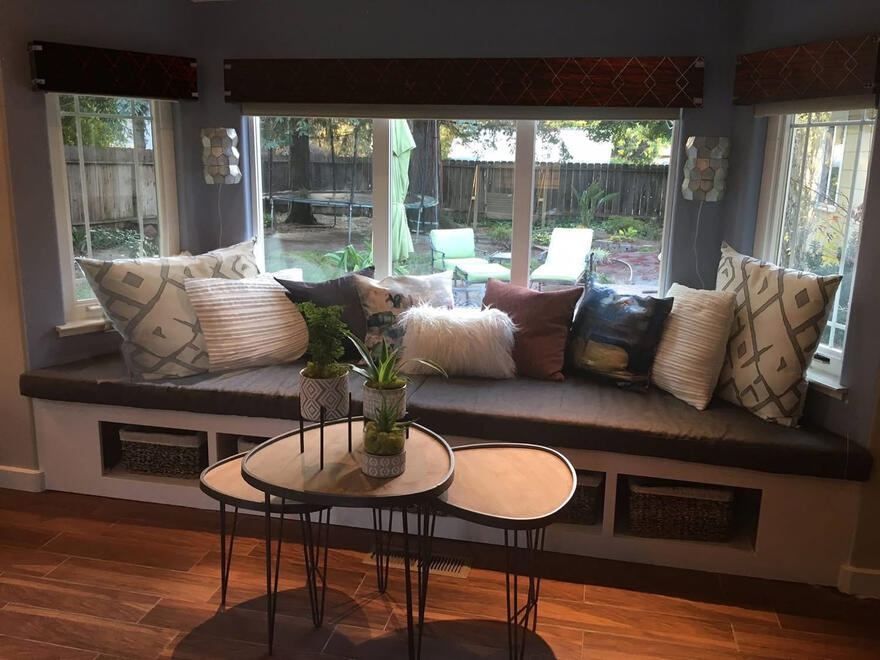
URBAN ORGANIC LOUNGE— A contemporary seating area that blends sharp, modern furniture lines with organic textures, cozy textiles, and fluid outdoor views.
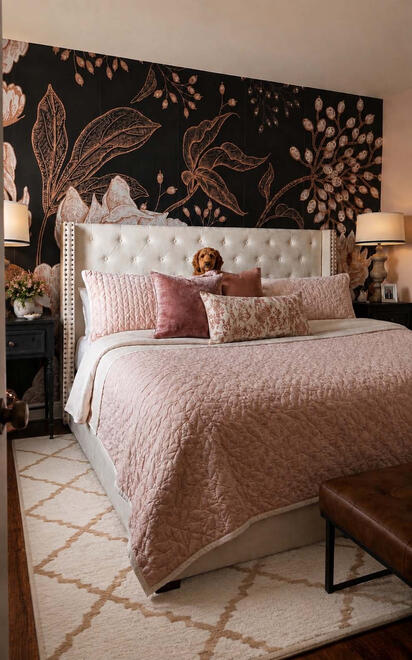
MOODY ROMATIC — A sophisticated blend of feminine textures (velvets, quilted silks, soft blush) grounded by masculine, dramatic backdrops.
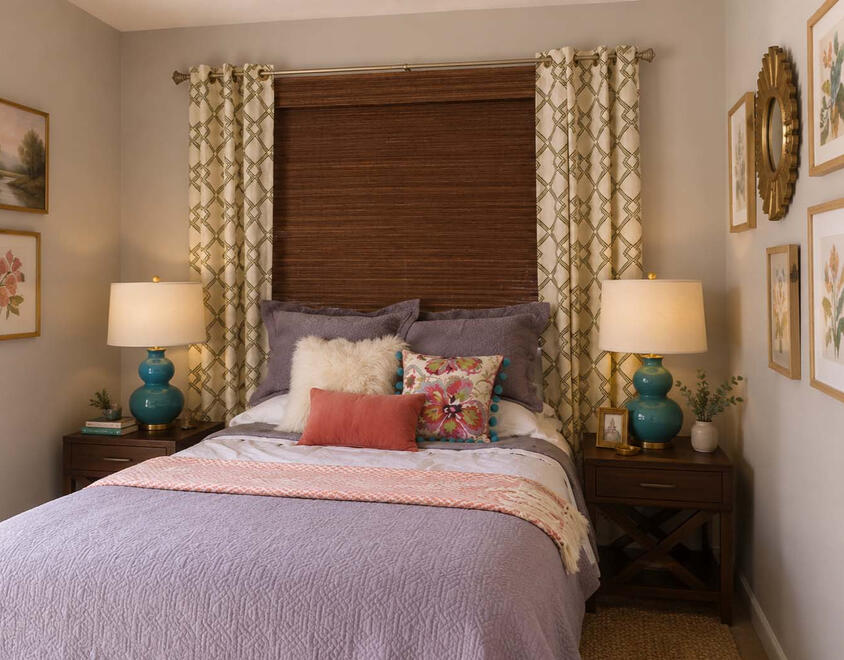
ECLECTIC COTTAGE CHIC— This compact retreat was a study in balancing budget, proportion, and functionality. The result is a cozy, playful cottage-inspired space that feels both welcoming and intentionally designed.


Children's Rooms & Spaces
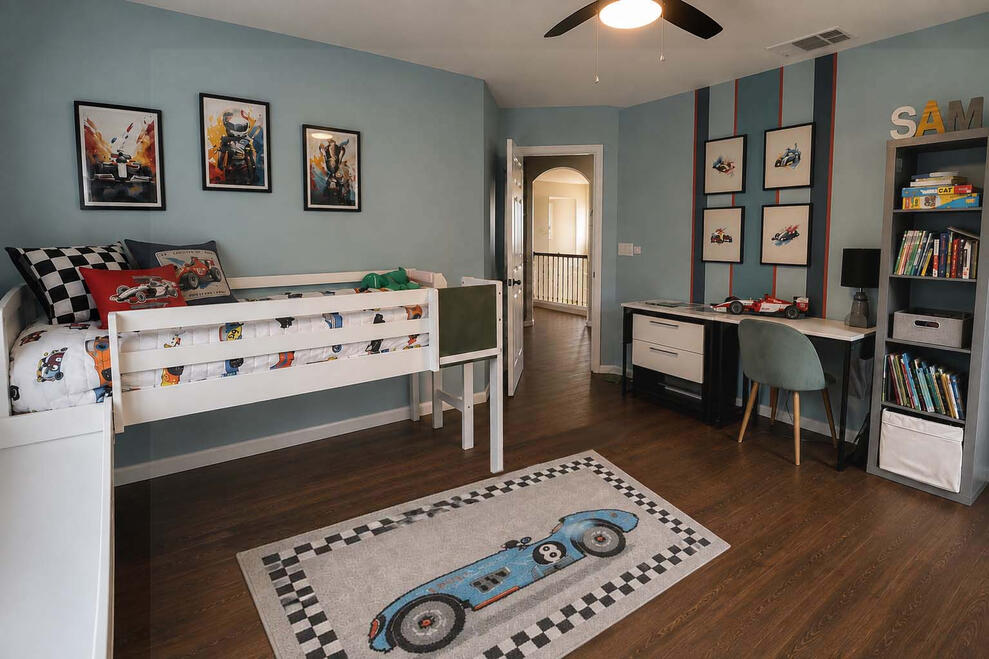
TAILORED THEME DESIGN— Paint was strategically used to define distinct areas within the room, creating visual interest while introducing color in a purposeful way. The tailored theme is woven into the architecture, textiles, and finishes.
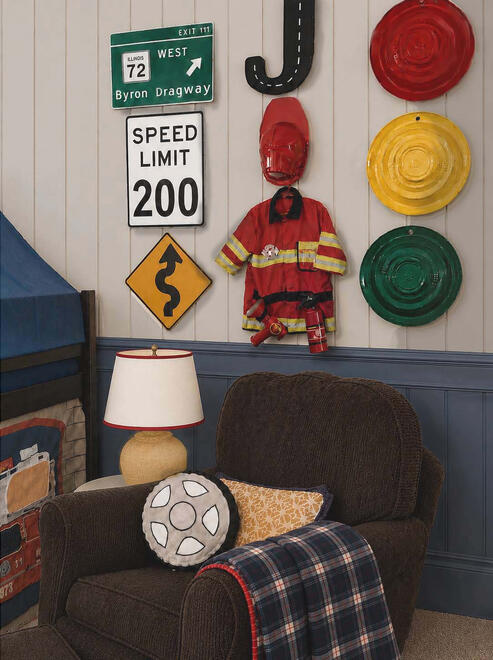
PLAYFUL VINTAGE AMERICANA— A nostalgic, children's space that uses authentic graphic signage and classic colors to create a sense of adventure. Sophistication, color, and function all meet in this room.
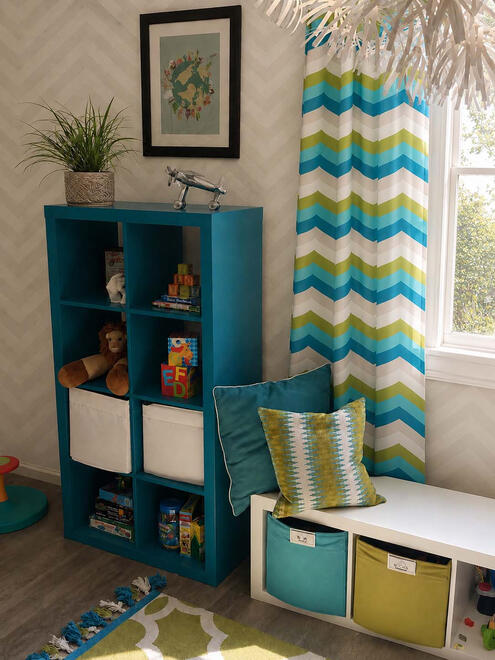
CURATED COLOR— This vibrant, youth-focused space embraces a graphic modern aesthetic through bold geometric patterns, repetition, and a carefully curated saturated color palette to create an inspiring environment.
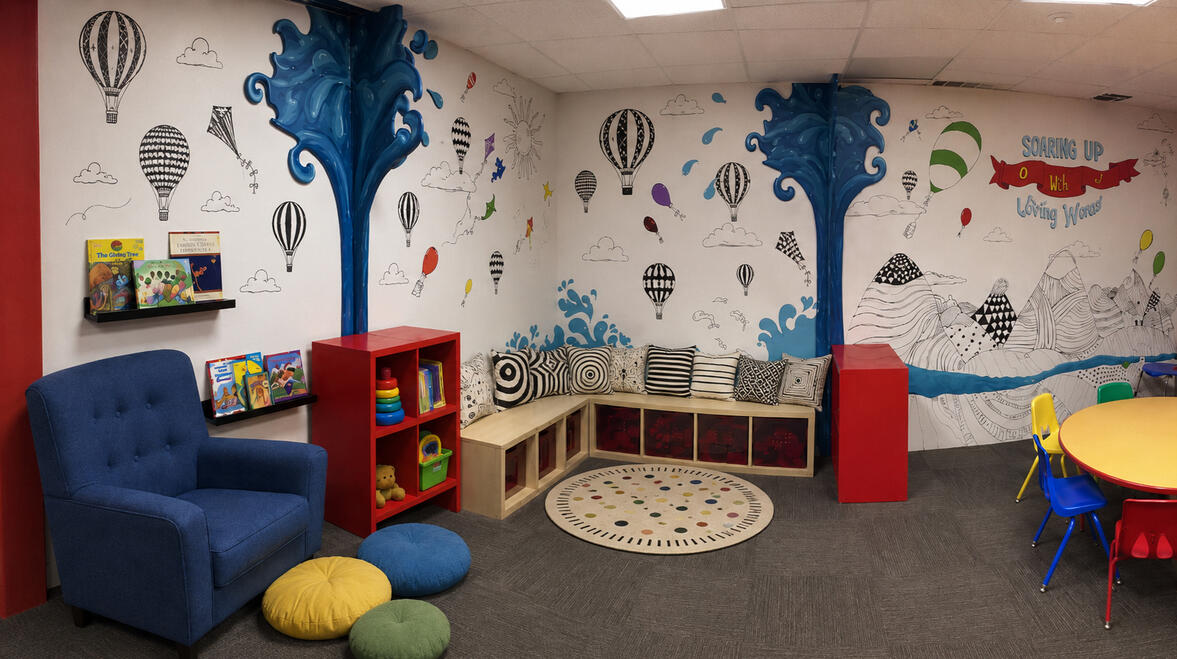
THEMATIC — Church classroom, 'Living Springs', brings an imaginative theme to life through immersive wall murals and playful structural elements. The space balances high-energy storytelling with functional, cozy zones that invite young minds to explore &


Powder Rooms
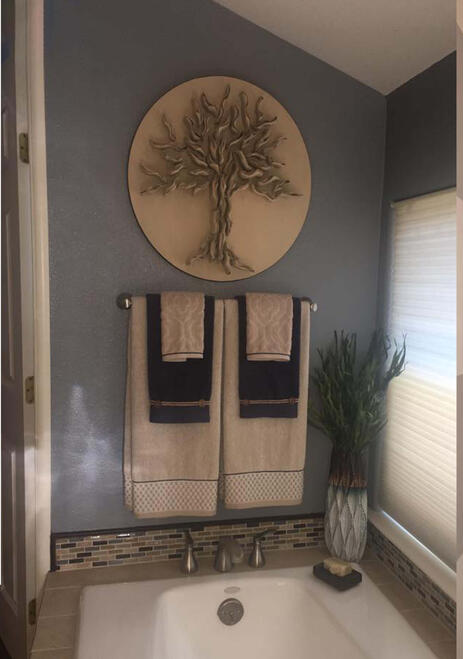
TAILORED TRANSITIONAL— This compact powder room showcases the power of layering rich textures to transform a small space into an inviting, high-end sanctuary.
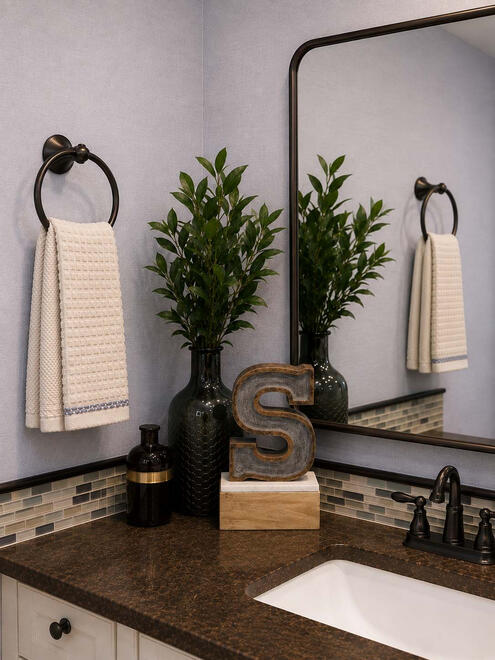
TAILORED TRANSITIONAL— balancing organic, nature-inspired finishes with high-contrast metallic borders to create a sophisticated, inviting powder room.
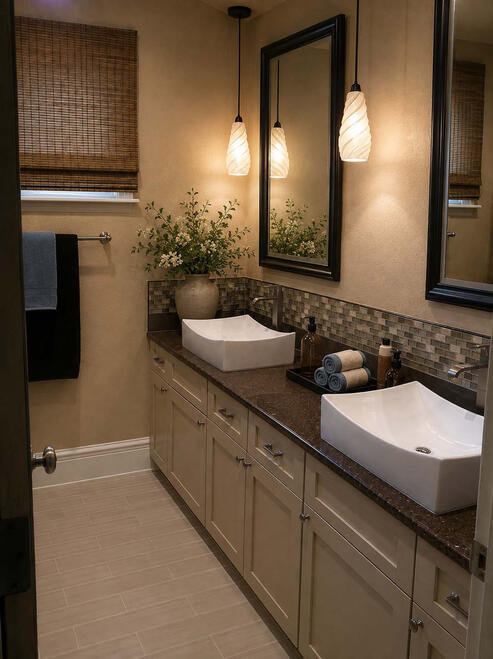
AFFORABLE LUXURY— A calm, spa-like aesthetic that uses warm desert neutrals, organic textures, and clean architectural lines to create an inviting atmosphere.
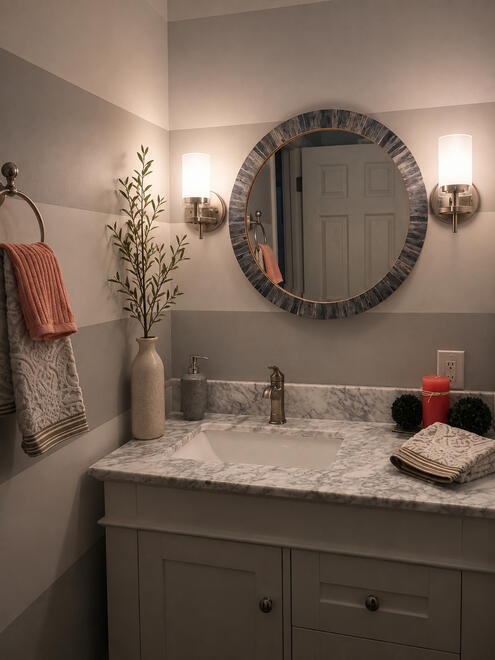
SMART SCALING— This is the use of Optical Scale Design. The architectural lines are balanced by classic, light-reflective surfaces while an artisan textured mirror and styling bond tailored, timeless sophistication.
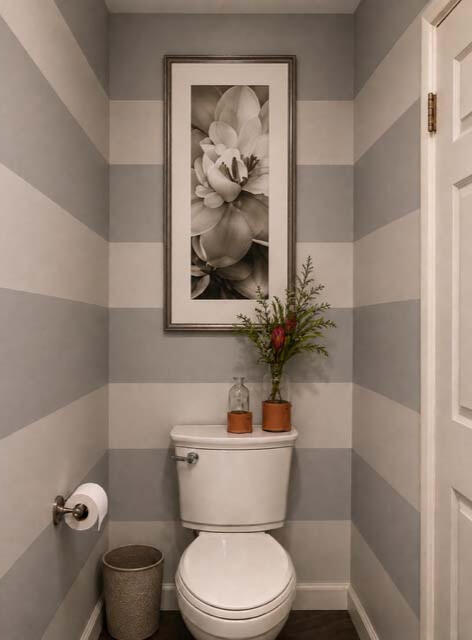
VISUAL PROPORTION— using alternating shades create a rhythmic visual movement that expands the walls outward, making the tiny footprint feel surprisingly spacious and balanced in a compact footprint.


Commercial & Non-Profit Interiors

SOPHISTICATED INDUSTRIAL— Designed for a refinery business, this reception area blends industrial character with a polished executive presence. A focal wall immediately anchors the entry, creating a confident, welcoming first impression.
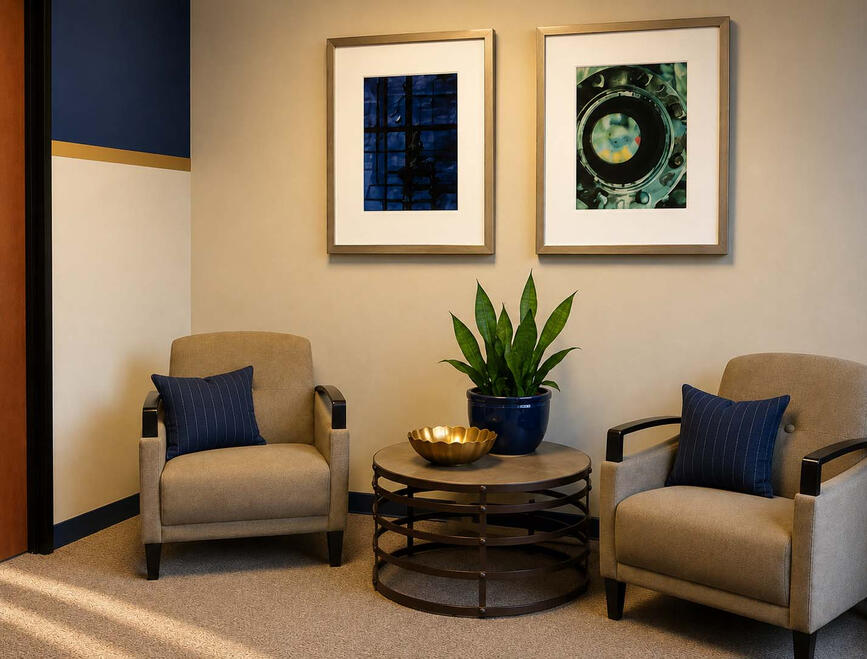
ADJOINING BREAKOUT SPACE— Featuring a tailored mix of industrial textures and corporate branding colors. Sleek riveted-metal details and industiral art installations ground the seating niche professionally while welcoming small breakout meetings
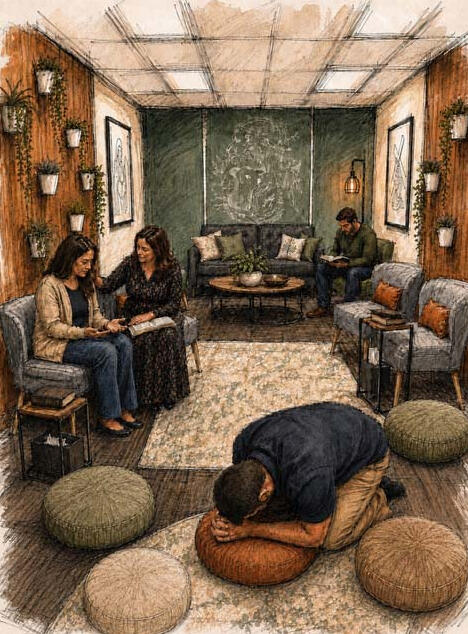
CONCEPT OF PRAYER ROOM — An initial concept rendering designed to illustrate a strategy for a corporate prayer and reflection room. The goal was to establish sense of intimacy and calm by focusing on natural textures and colors.
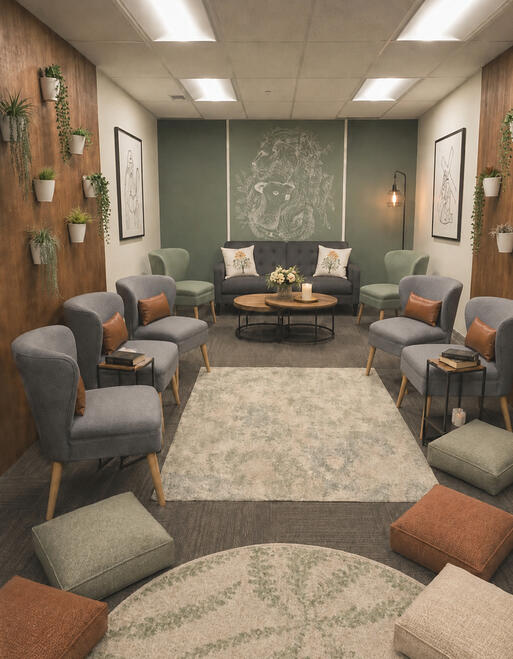
COMPLETED PRAYER/MEETING ROOM— The finalized room translates the initial vision into a functional, multi-user sanctuary. Warm tones snf flexible spacevprovide a comforting, organic envelope
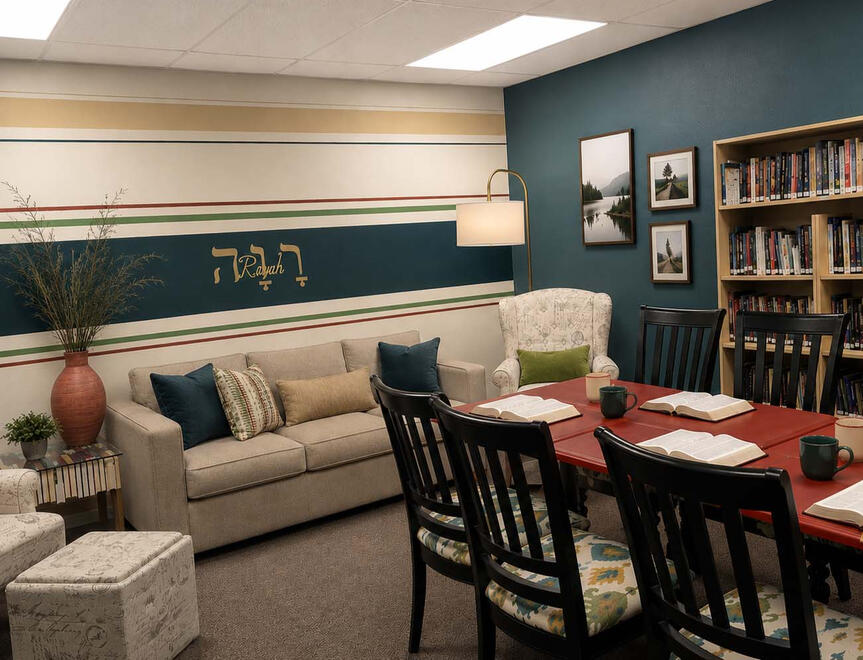
CHURCH STUDY ROOM— Using Donated Items & Tying Together an Eclecltic Space
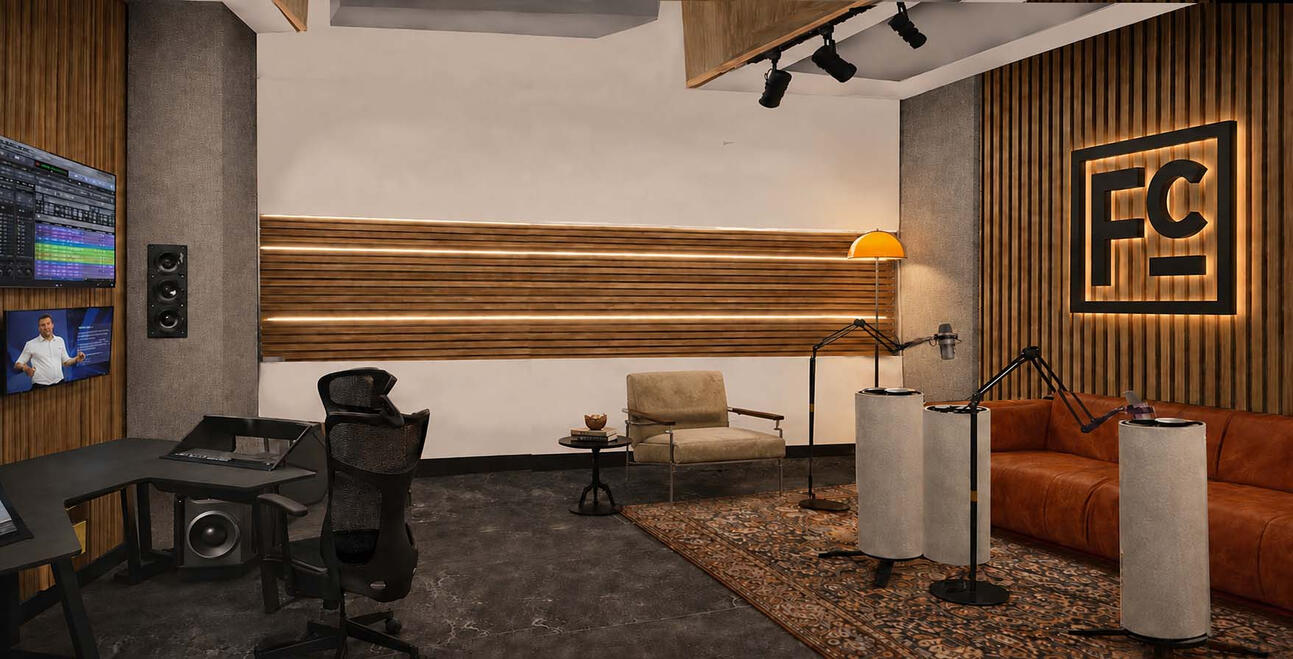
IN PROGRESS | MEDIA STUDIO — A sneak peek at a high-tech media and studio currently underway. Architectural wood slats, moody industrial finishes, and warm lighting to create a sophisticated, acoustically optimized sanctuary for content creators.


exteriors
Please note that landscaping or foliage elements may be digitally enhanced or optimized for presentation purposes. The architecture and homes are all real projects.
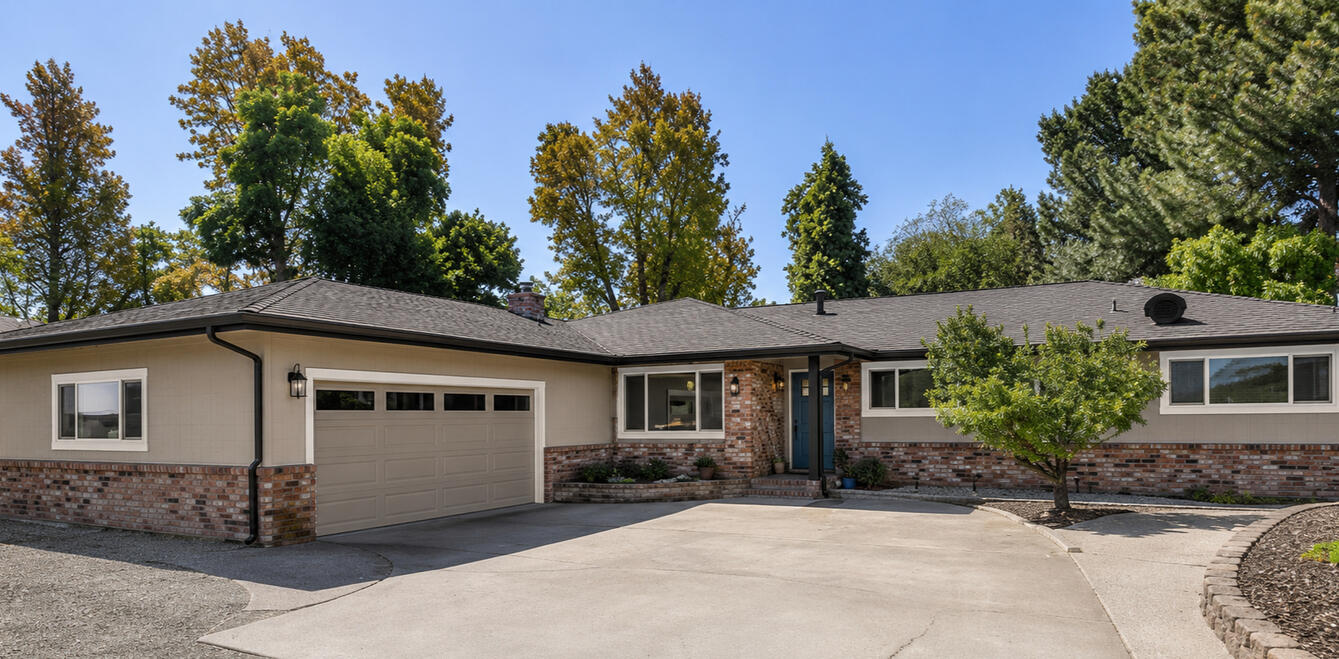
RANCH HOUSE
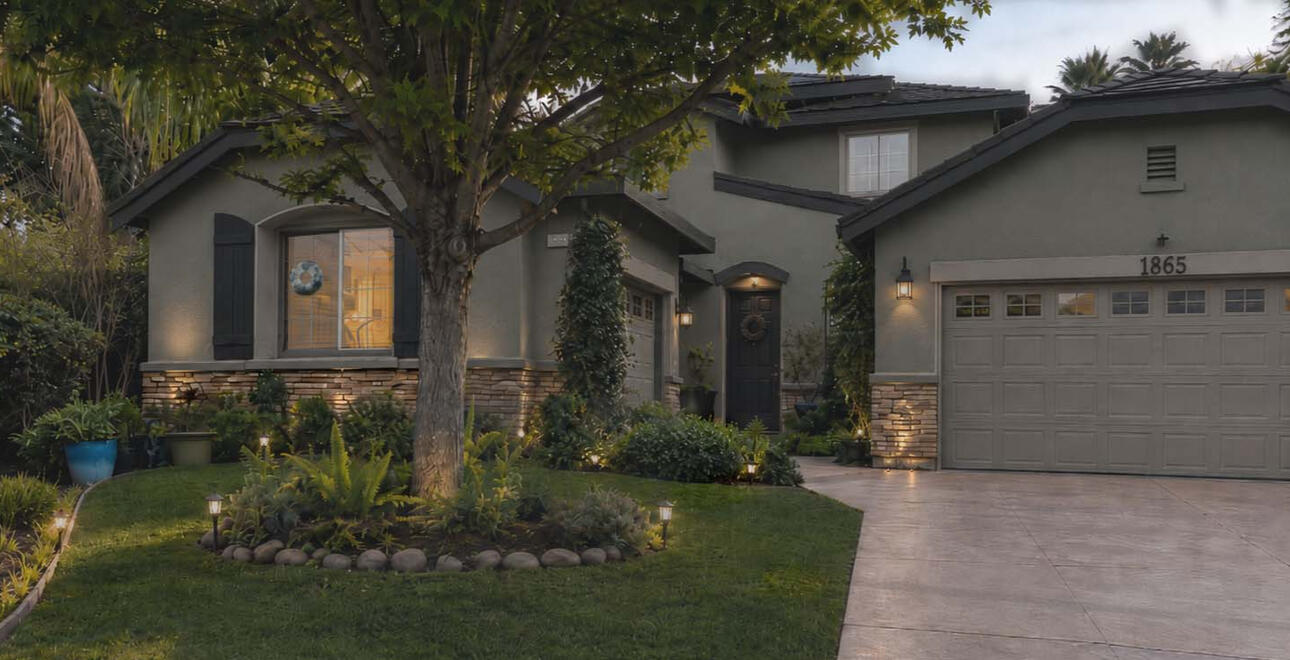
SUBURBAN RANCH
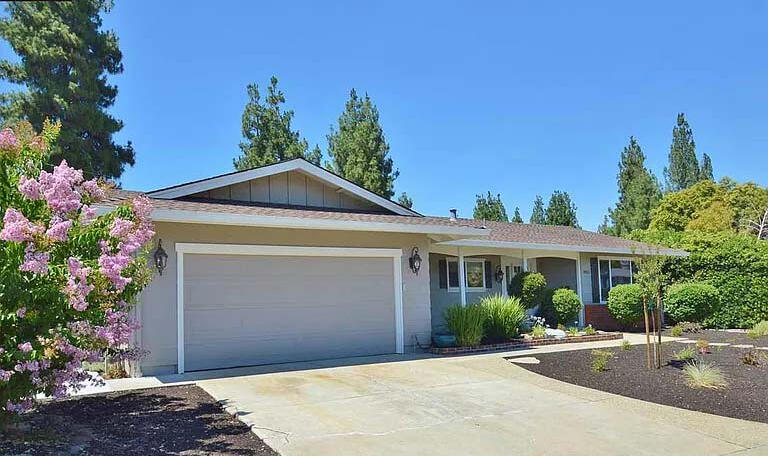
TRANSITIONAL RANCH—
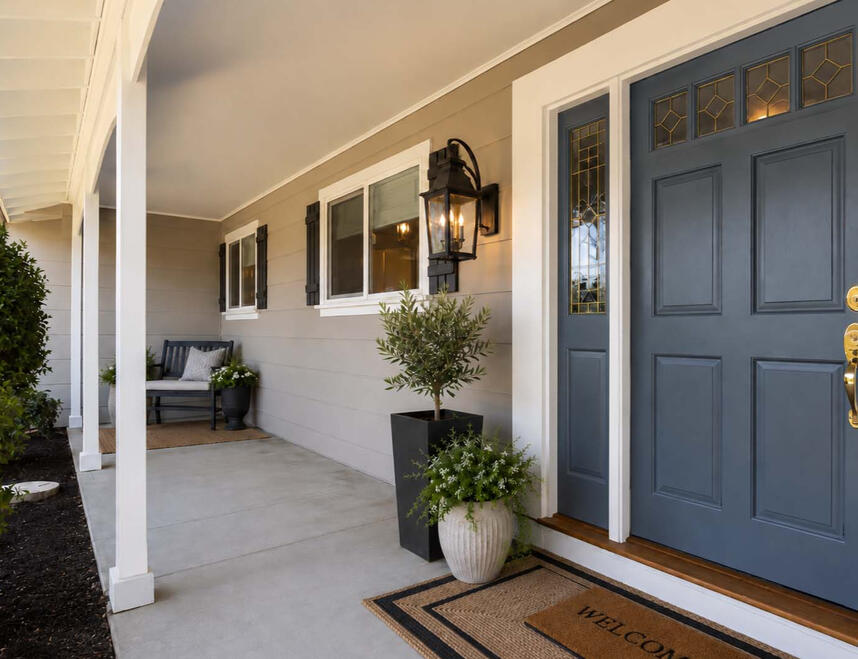
TRANSITIONAL RANCH


Patricia Streeter
Come see me for a free 15 min color consultation:
Professional Paint Center -
2724 N Main St, Walnut Creek, CA 94597
- Saturday, Sept. 19th 11:30 - 3:30 PM
- Wednesday, Sept. 30th 11:30 - 3:30 PM
Professional Paint Center -
6698 Amador Plaza Rd, Dublin, CA 94568
- Saturdays: Sept. 3rd, 4th, 5th, & 26th 11:30 - 3:30 PM
Color that feels like HOME.
Did you know color can influence the way we feel, rest, and even experience a space? Because each of us responds to color differently, there is no single palette that fits everyone. Just as every person is unique, so is their sense of home. At PS Design, my goal is to discover the colors, textures, and details that bring you comfort, joy, and a true sense of belonging—creating a space that simply feels like HOME."
With 20 years of design experience, a bachelor’s degree in Interior Architecture and Design, and a background in media and marketing, I bring a unique blend of technical expertise, creativity, and a down-to-earth approach to every project.
I thrive on truly listening to my clients and creating beautiful, balanced spaces that reflect their unique personalities while respecting their budgets.I believe an exceptional space is born from a thoughtful mix of colors, textures, and finishes that visually tells your story and makes you truly feel at 'HOME.'My goal is to make the entire design process feel comfortable, deeply collaborative, and—most importantly—a lot of fun."

Paint Consultation
On-Site Consultation — $75 for up to 1 hour. Together, we’ll establish an overall color direction and select a preliminary palette for your space. Depending on the size and complexity of the project, additional consultation time or follow-up may be recommended to finalize selections. The Latter will be offered as a contracted service we both agree upon.Large paint out samples are not included but can be arranged. A personalized color palette board and/ or rendering your final selections is available for an additional fee.*
Rendering & CAD drawings
Available as an additional service upon request. Renderings and CAD drawings are quoted separately based on project scope and are not included in consultation or design fees unless specifically requested.
*Drawings are intended for design and visualization purposes.
PS DESIGN SERVICES
Space Planning | Design | Decor
Space Planning | The Foundation: Discovering the absolute best use of your home's unique layout. We analyze the bones of your house to optimize traffic flow and functionality. This can involve anything from reconfiguring a room's blueprint—like altering walls and doorways—to strategically plotting out furniture placement so the space functions effortlessly for your daily life.Interior Design | The Canvas: Translating your personal style into a cohesive structural canvas. We select the architectural finishes that define the room's permanent personality that ties the whole house together.Decor | The Finishing Touches: Curating the final layers to elevate your home's aesthetic. This is the jewelry of the room. We source and style the personal elements that bring texture, soul, and a true sense of "HOME" to the space. This includes curating custom window treatments, plush area rugs, textiles, statement lighting, and gallery-style art installations tailored to your life
Email with details of project scope & specifications for further details. The scope of your project will affect the cost of the first on-site visit.
All rights reserved.
COLOR & DESIGN CONSULTANT
Color that feels like HOME.